
| 3 bed | 3 bath | 2,080 sq ft |
Acres 0.12
County Monroe
Subdivision Riviera Shr Amd Plat (3.0)
Year Built 1970
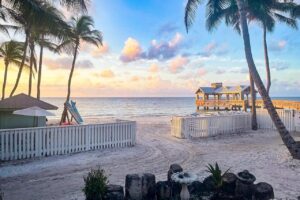
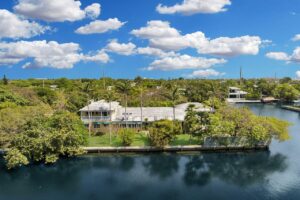
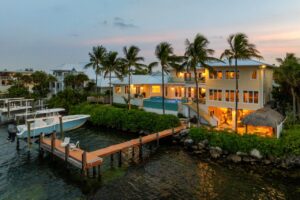
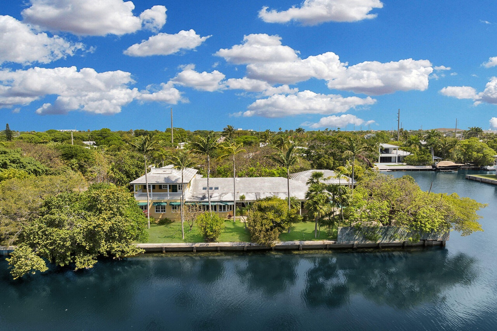
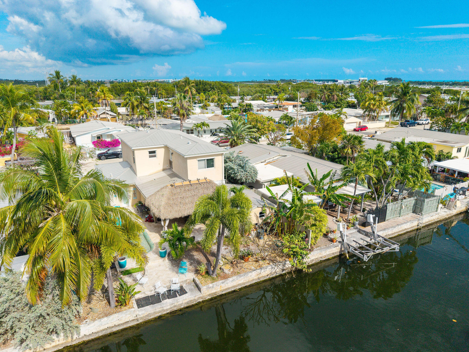
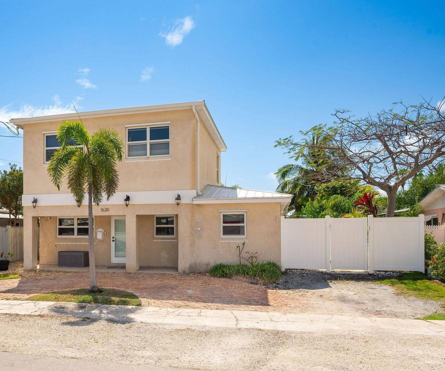
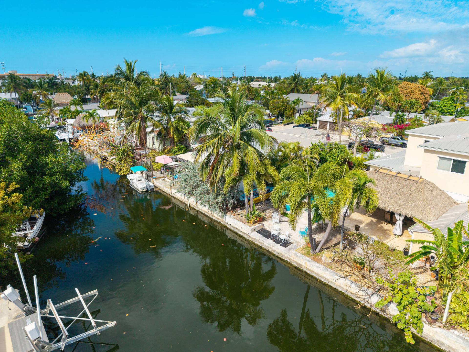
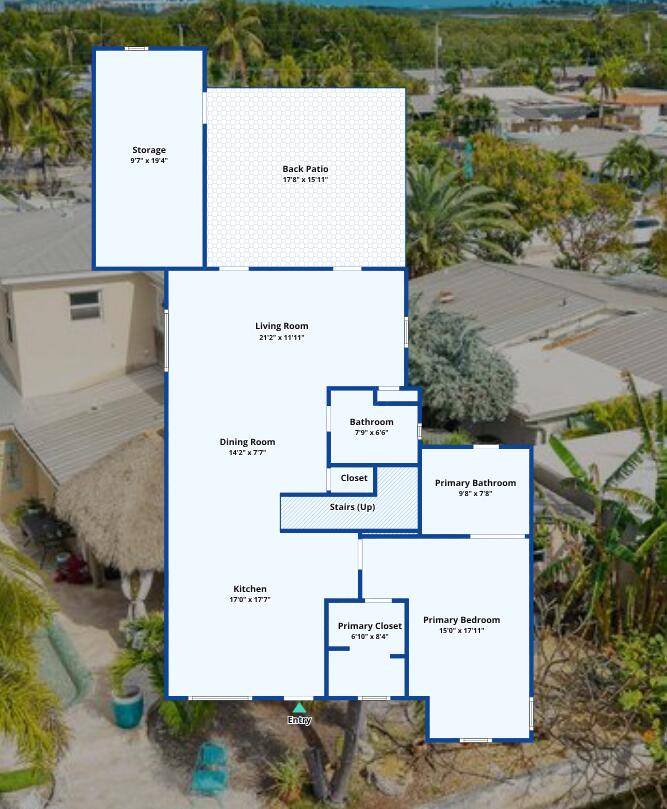
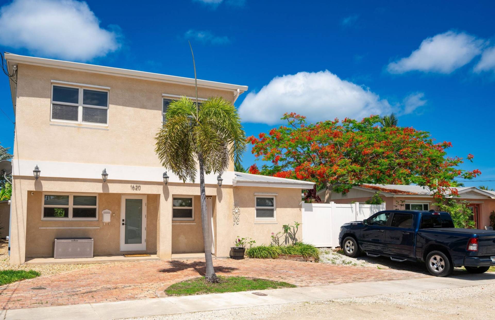
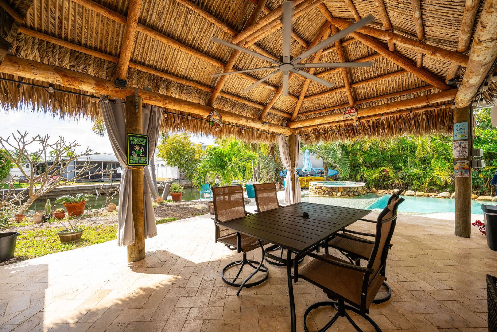
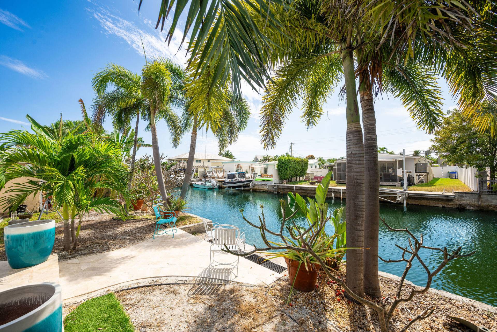
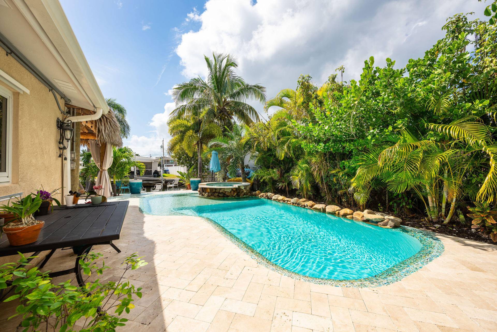
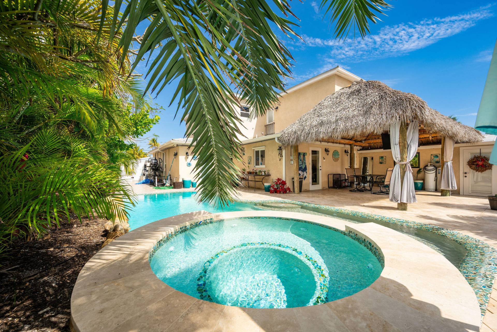
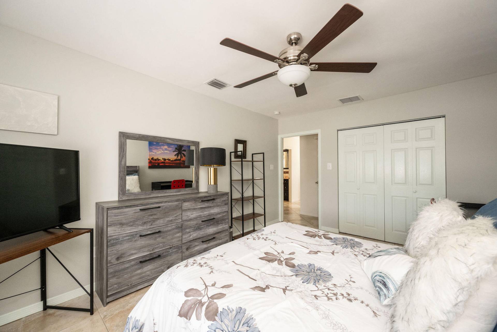
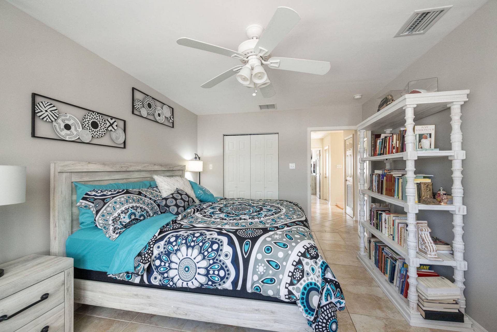
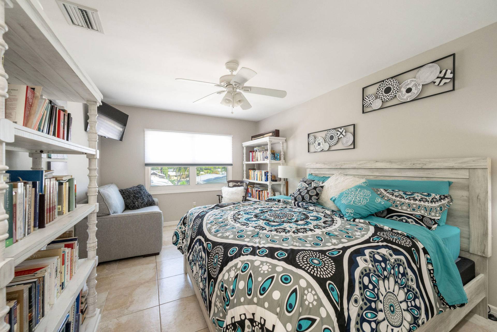
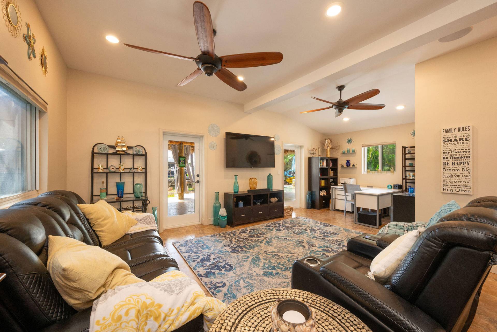
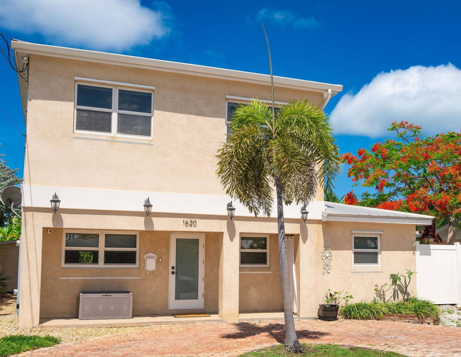
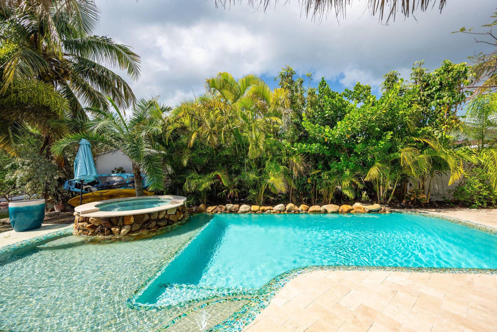
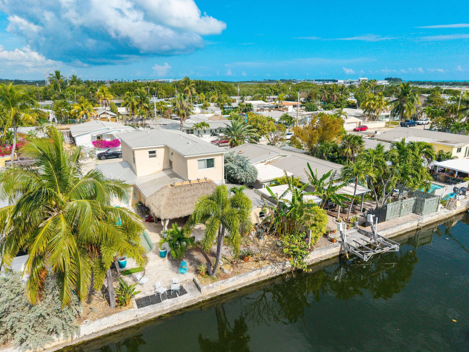
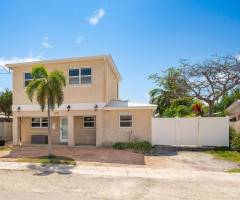
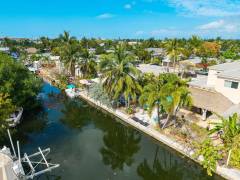
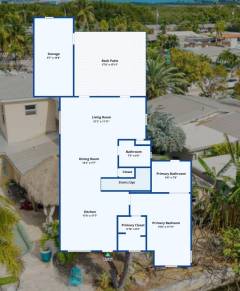
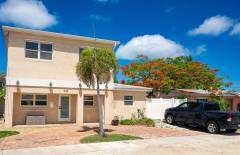
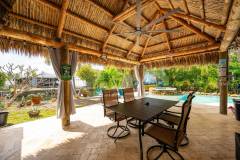
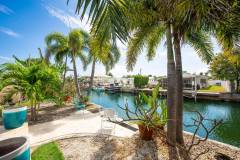
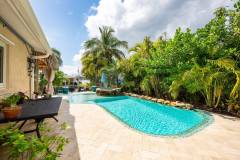
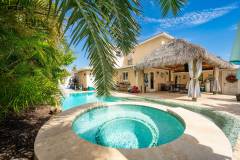
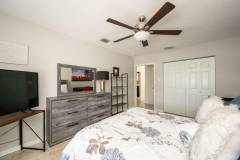
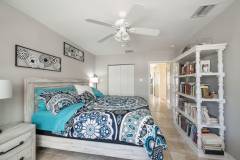
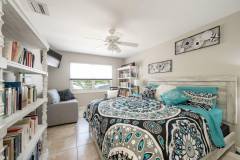
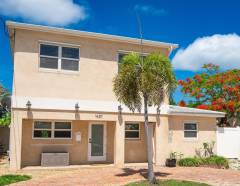
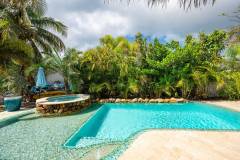
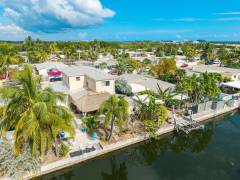
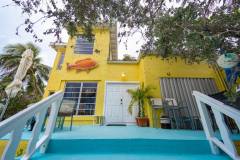
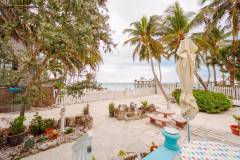
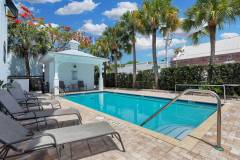
Key West WATERFRONT Home with a POOL! This expansive two-story residence has everything you need, featuring a first-floor primary suite, ample off-street parking, and a canal for boating enthusiasts, along with a fantastic pool area complete with a tiki hut for shaded relaxation.
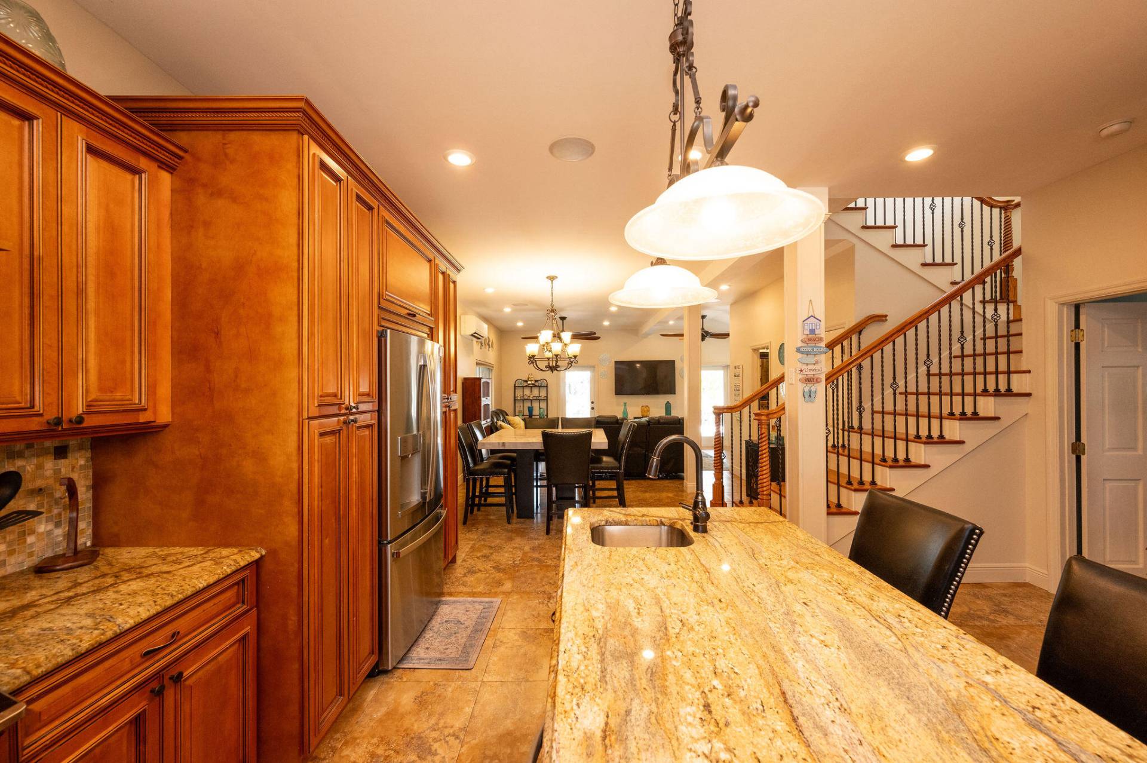
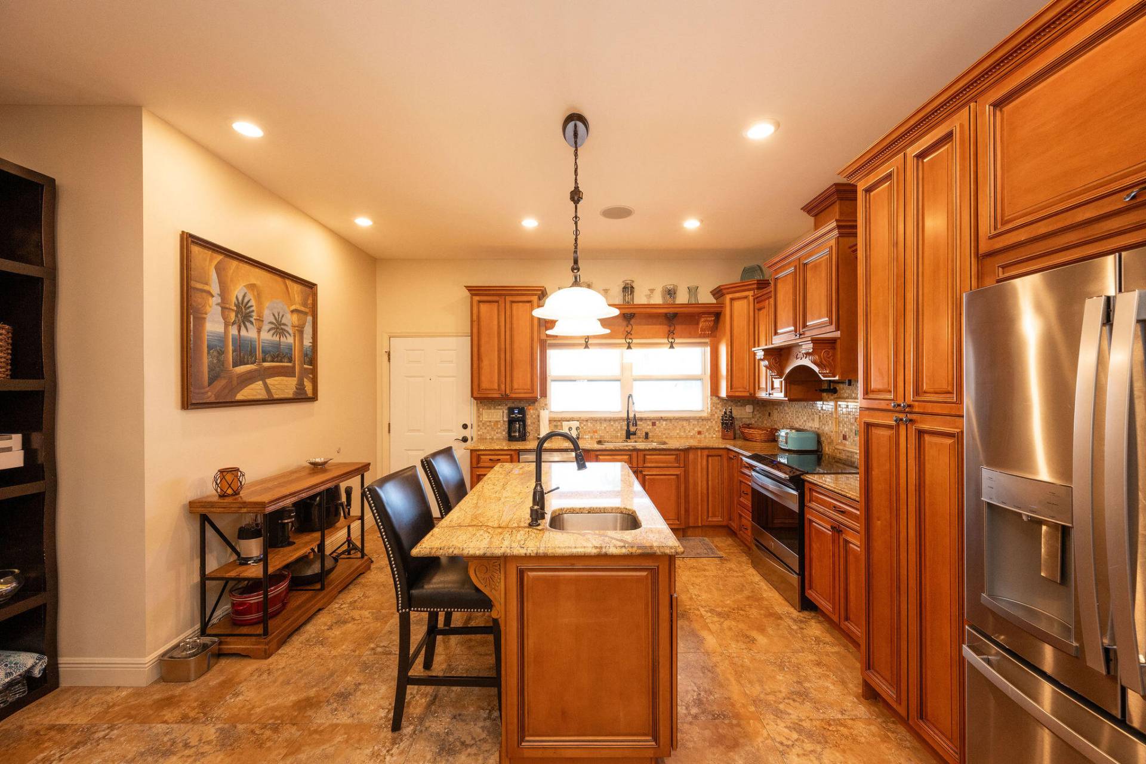
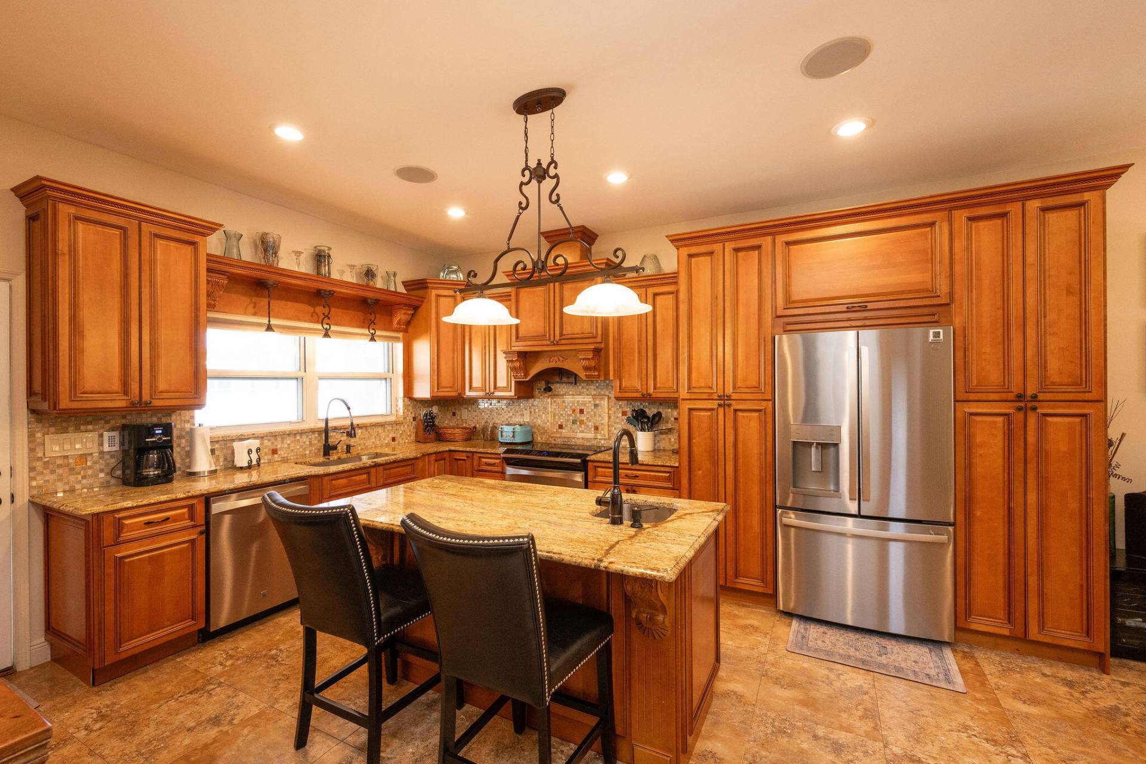
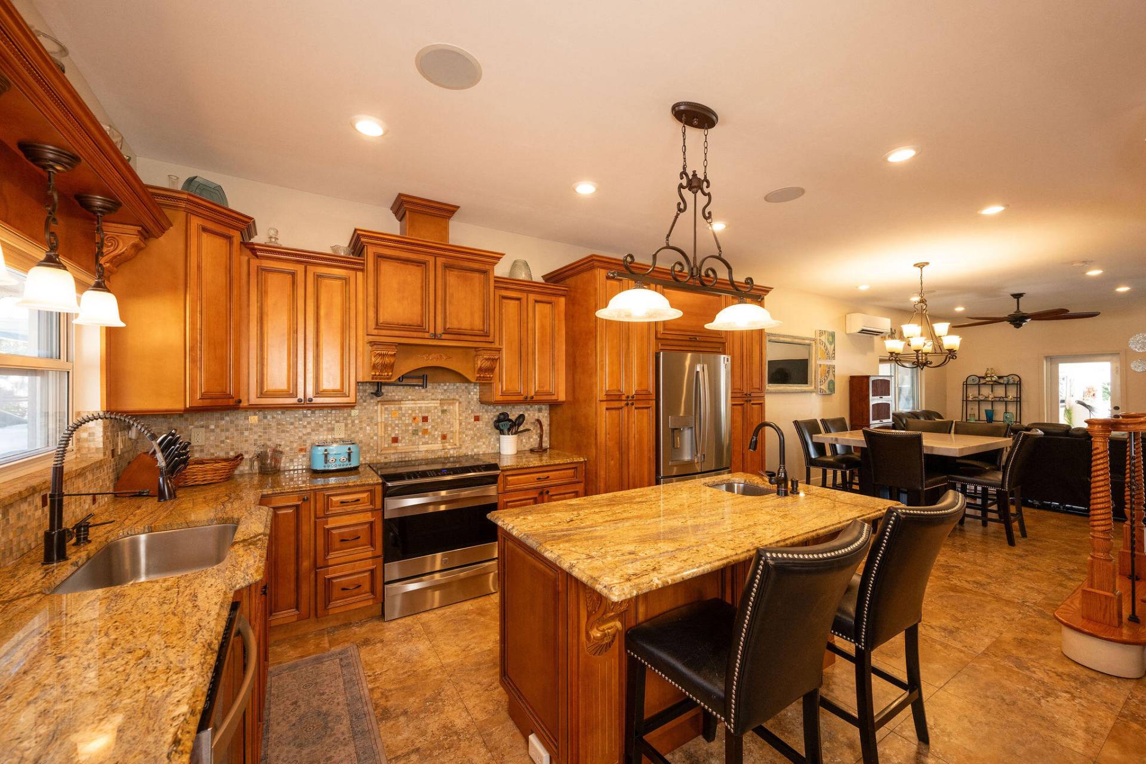
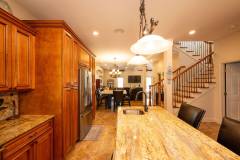
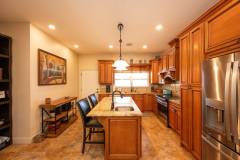
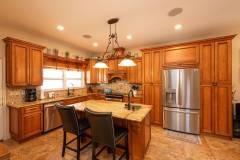
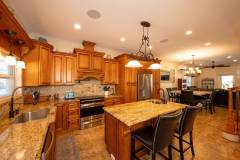
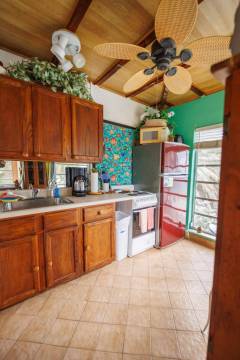
With 4 bedrooms and 3 bathrooms, this home spans 2,080 sq. ft. and is just minutes away from Old Town Key West.Nestled on a cul-de-sac, Jamaica Drive is the perfect island oasis–simply drop your paddleboard in from your backyard! The kitchen is chef-ready, offering plenty of cabinet space and a large island.
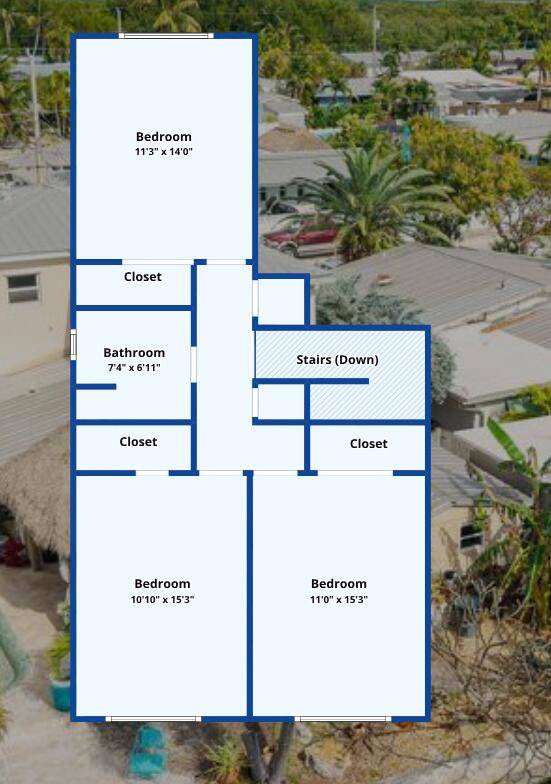
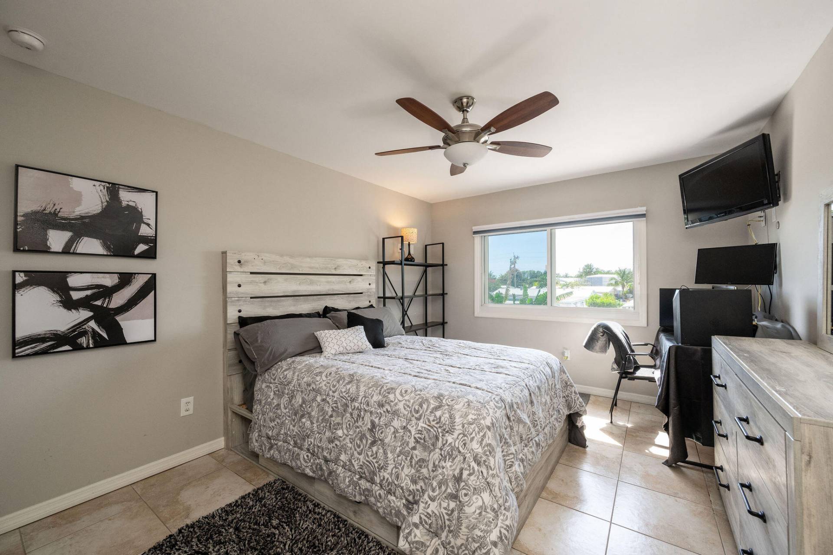
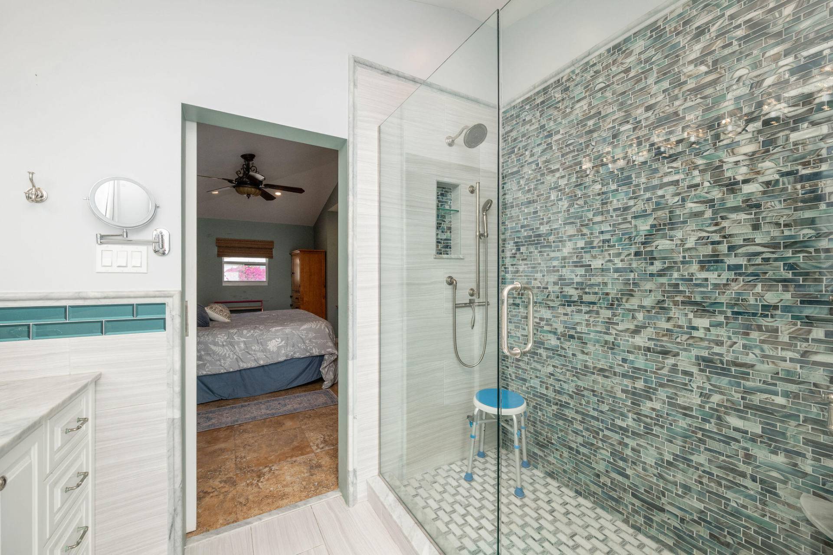
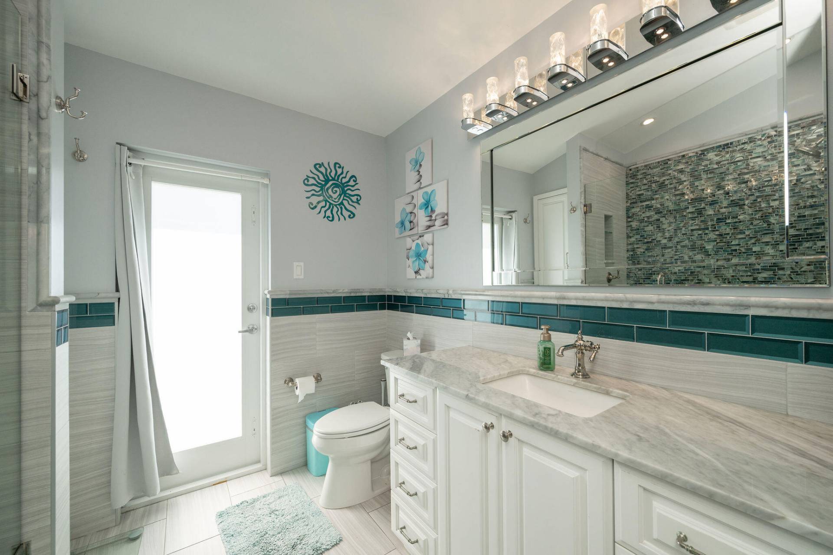
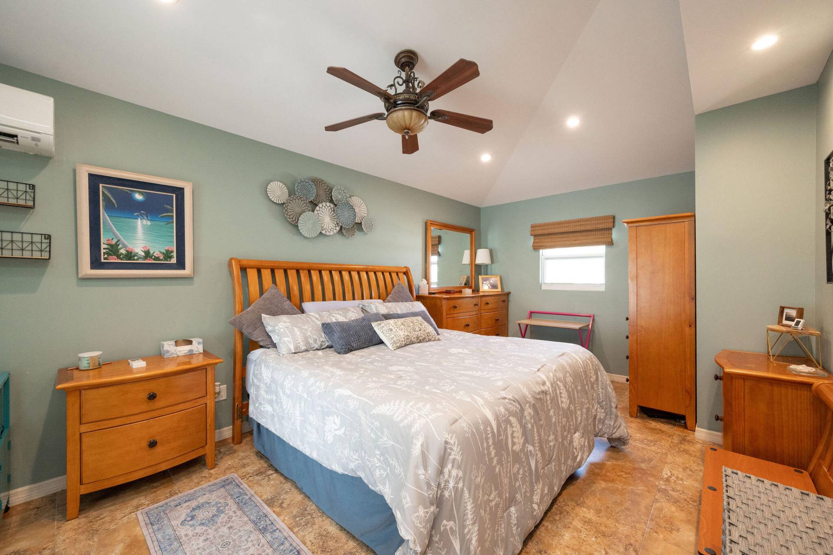
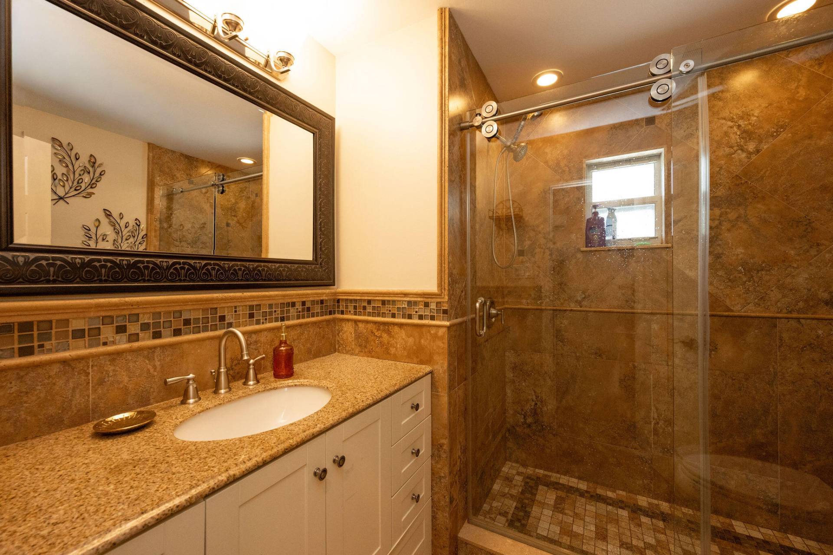
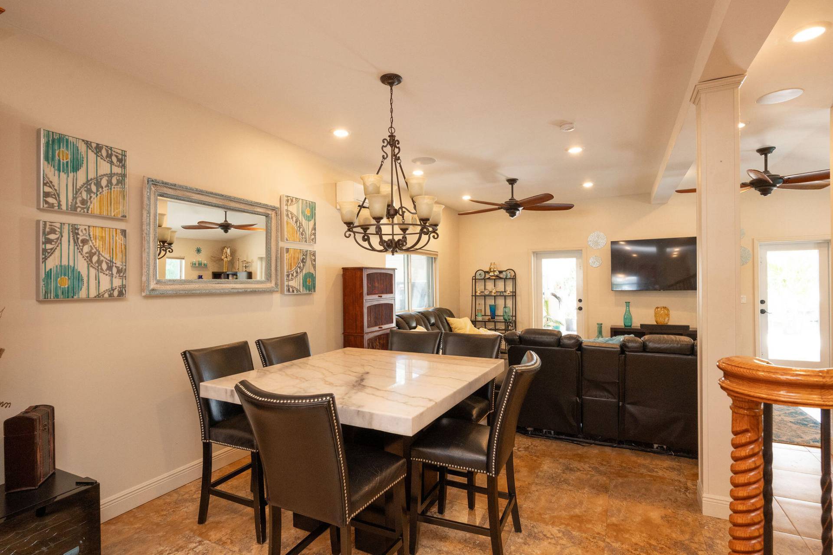
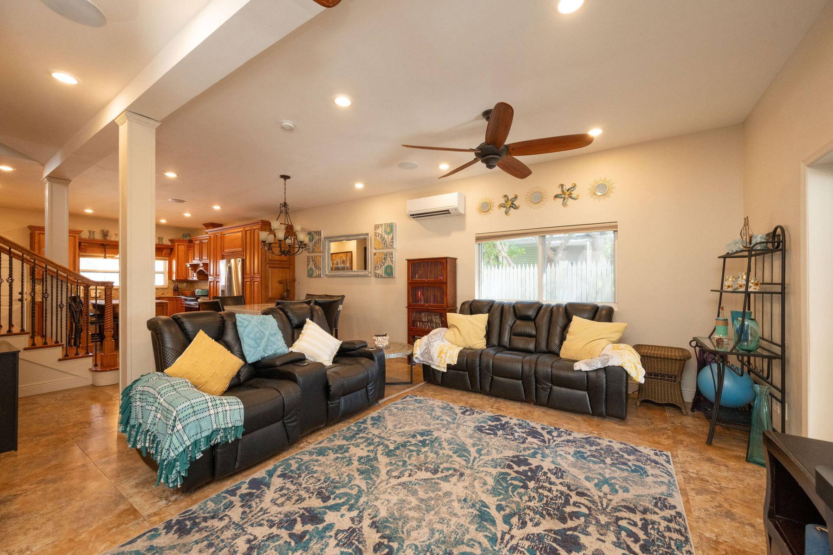
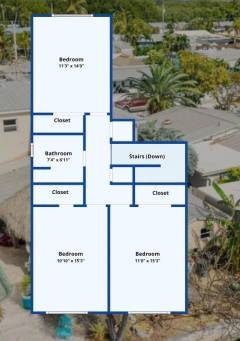
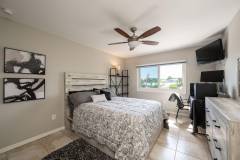
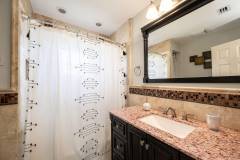
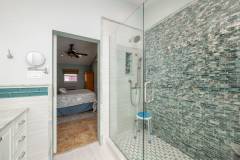
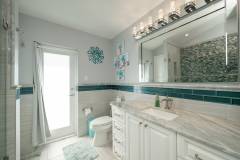
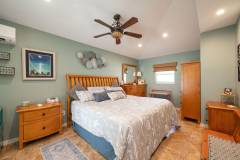
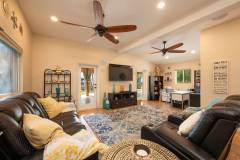
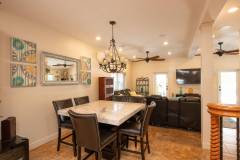
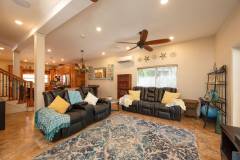
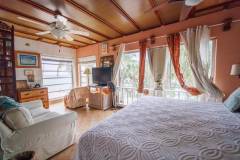
The open floor plan is designed for entertaining, seamlessly flowing to the backyard area with tiki hut, canal views, and a beautiful swimming pool. The first floor includes a primary suite with a luxurious bath, walk-in closet, and pool access. There are three spacious bedrooms located on the second floor.
Additional features include central AC, ductless units, a workshop, soundproof windows, impact-rated doors, and hurricane panels. Saltwater pool with chiller and heater. Perfect canal home with seawall without leaving KW!





Association no
Directions Flagler Ave to Venetian Drive, LEFT on Airport Dr, and LEFT on Jamaica
Waterfront yes
Waterfront Type Canal Front
WaterviewCanal View
Interior
Appliances Washer, Dryer, Dishwasher, Refrigerator, Range, Oven, Microwave, Stainless Steel Appliance(s)
Cooling Type Central Air, Ceiling Fans(s), Ductless
Flooring Tile
Furnished Furnished
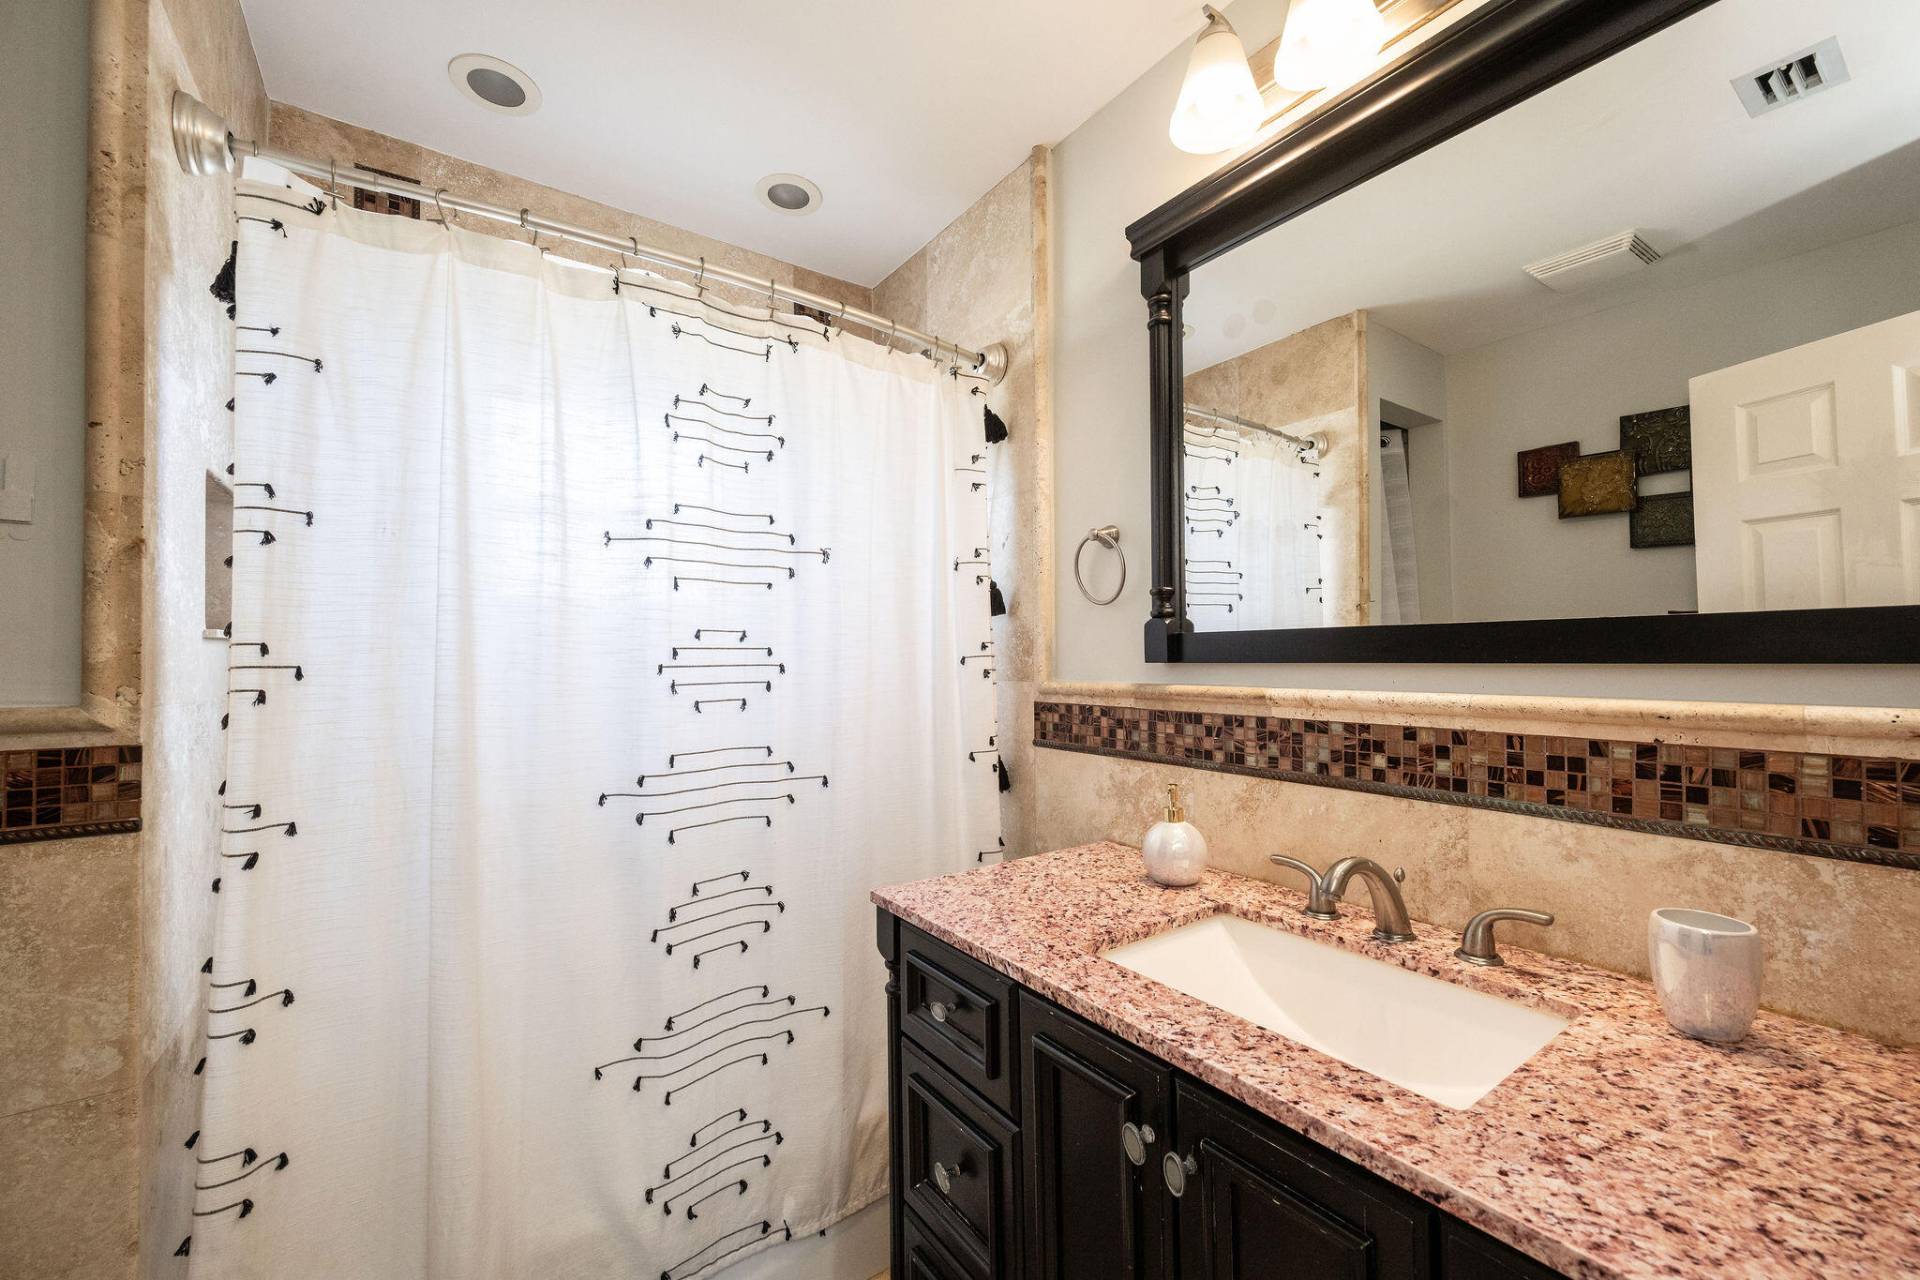
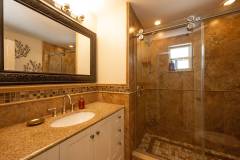
Interior Features Built-in Cabinets, Granite Counter Top, Storage, Walk-in Closet(s)
Interior Features Split Bedroom, Built-in Cabinets, Granite Counter Top, Storage, Walk-in Closet(s)
Attached Garage no
Construction Materials CBS, Frame, Combo Construction
Exterior Features Chickee Hut, Rain Gutters, Hot Tub, Shed, Storage
Location – KW Neighborhood New Town
Lot Size Area 0.12
Lot Size Dimensions 56 X 100
Lot Size Square Feet 5600
Parking Features Open
Patio And Porch Features Open Porch/Balcony, Patio
Pool Features In Ground, Salt Water
Pool Info – Other Chiller
Pool Private yes
Roof Metal Roof
Utilities FKAA, Municipal Sewer
Windows Doors Impact Rstnce Doors
Financial
Association Fee IncludesNone
Tax Annual Amount 10598.59
Tax Year 2025
Vehicle Storage Open Parking
Additional
Contract Information – As is Right to Inspect Yes
Mls StatusActive
Pets Allowed Yes
Seawall Concrete
Shutters Panel
See the available homes for sale in your area! Get home values, and learn about the local schools! Your Luxury waterfront Key West dream home awaits you!
I truly enjoy the experience of helping people list their Key West home or condo.
My knowledge of the real estate business and expertise in negotiating the transaction ensure that my sellers will get the most amount of money in their sale.
Communication with all parties involved in the sale is paramount. This enables me to quickly follow through and handle any issues that may arise in a real estate transaction.
Allow me the privilege of listing your home today!
Lawrence Herstel
(218) 393 1550

$9,888,000 : 1430 Vernon Ave Key West, FL 33040
| 3 bed | 2 bath | 2,071 sq ft |
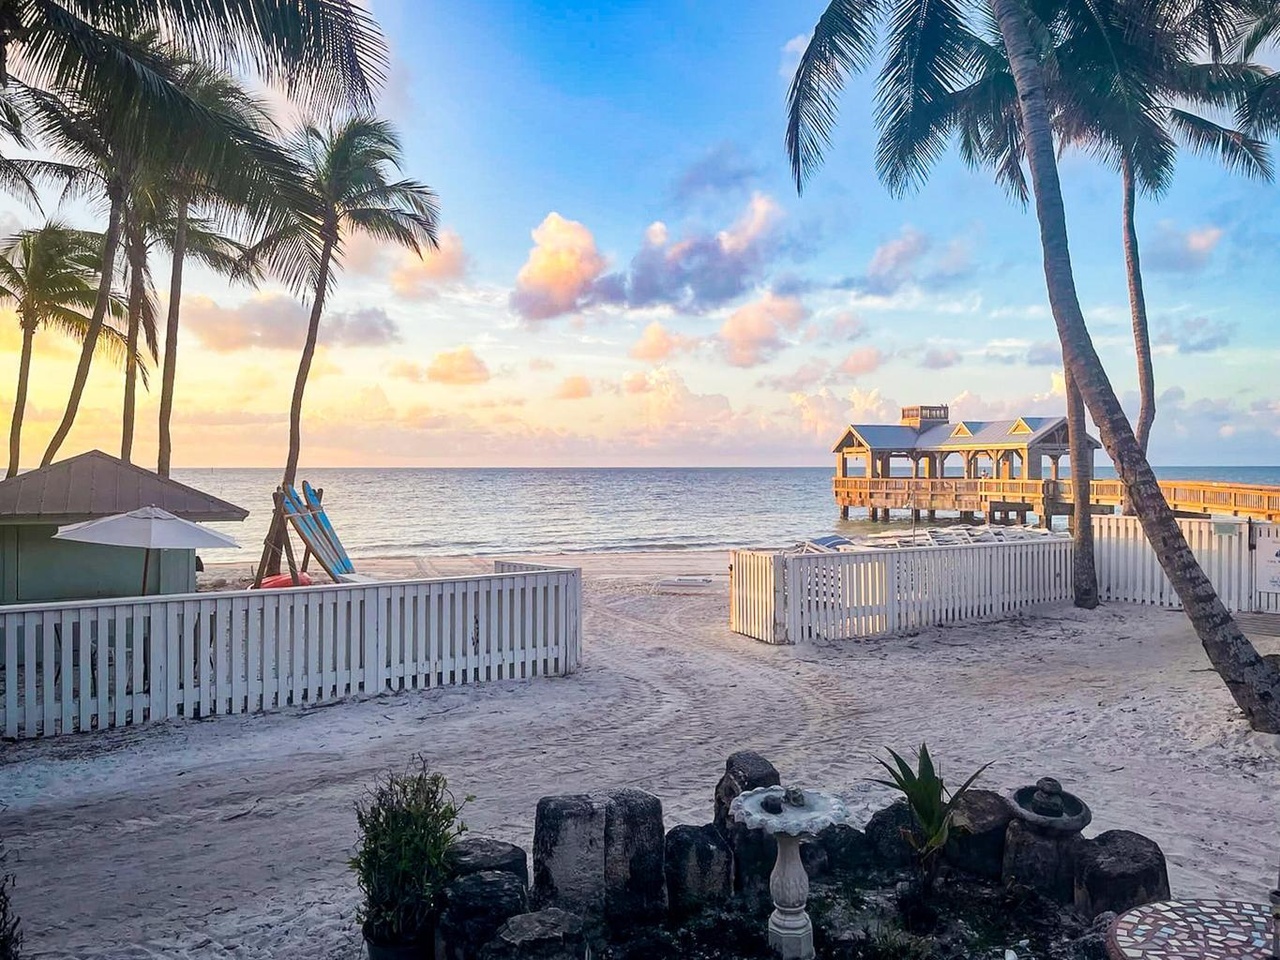
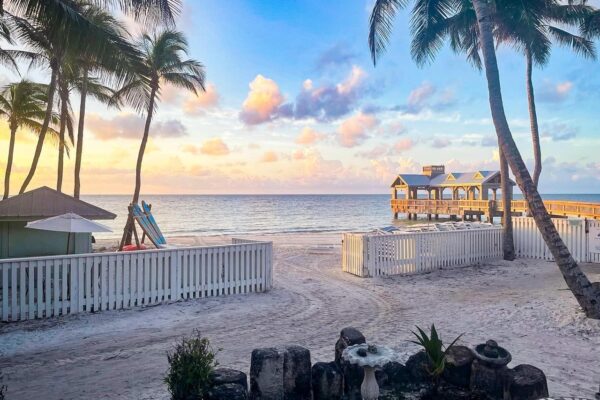
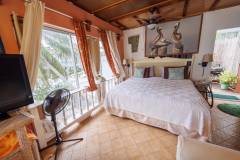
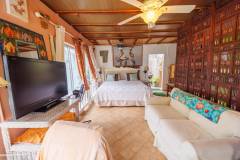
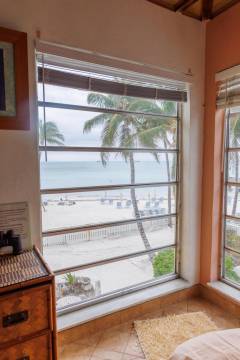
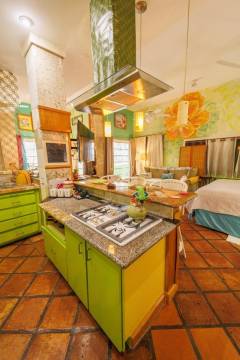
Fabulous Find on the Atlantic Side of Key West! Welcome to a truly unique opportunity in the heart of Key West. As the last and only remaining undeveloped property in the Historic Commercial Tourist District (HCT zone), this listing presents a rare and final chance to create something extraordinary. Imagine waking up to breathtaking, unobstructed ocean and beach views every day!
Seabirds passing overhead, gentle breezes arriving at your lanai–it’s an experience like nowhere else. This is island living at its finest! Permitted HCT uses include: Single-family and two-family residential dwellings, Multiple-family residential dwellings, Restaurant, Business and professional offices, Hotels, Motels, transient lodging, and more. This two-story home comes equipped with two separate electric meters.
This exceptional property is truly one of a kind, with no identical or closely similar listings anywhere in Key West. The ideal circumstances are here and now– an unparalleled combination of an oversized ocean-view lot, located just three blocks from Duval Street, the gateway to downtown. Spanning 8,700 square feet, this property offers ample space for your creative vision, whether you dream of building a luxurious residence, alongside a commercial venture boutique hotel, or restaurant, — this and more are supported by HCT zoning. This property is all about the excitement of shaping a new vision for a future in paradise.
Let your imagination run wild and transform this blank canvas into something extraordinary. Don’t miss out on this once-in-lifetime opportunity–call today for your private tour and start envisioning your future in Key West!


See the available homes for sale in your area! Get home values, and learn about the local schools! Your Luxury waterfront Key West dream home awaits you!
I truly enjoy the experience of helping people list their Key West home or condo.
My knowledge of the real estate business and expertise in negotiating the transaction ensure that my sellers will get the most amount of money in their sale.
Communication with all parties involved in the sale is paramount. This enables me to quickly follow through and handle any issues that may arise in a real estate transaction.
Allow me the privilege of listing your home today!
Lawrence Herstel
(218) 393 1550
$12,500,000 : 332 Sunset Key Dr, Key West, FL 33040
| 6 bed | 7 bath | 3.635 sq ft |
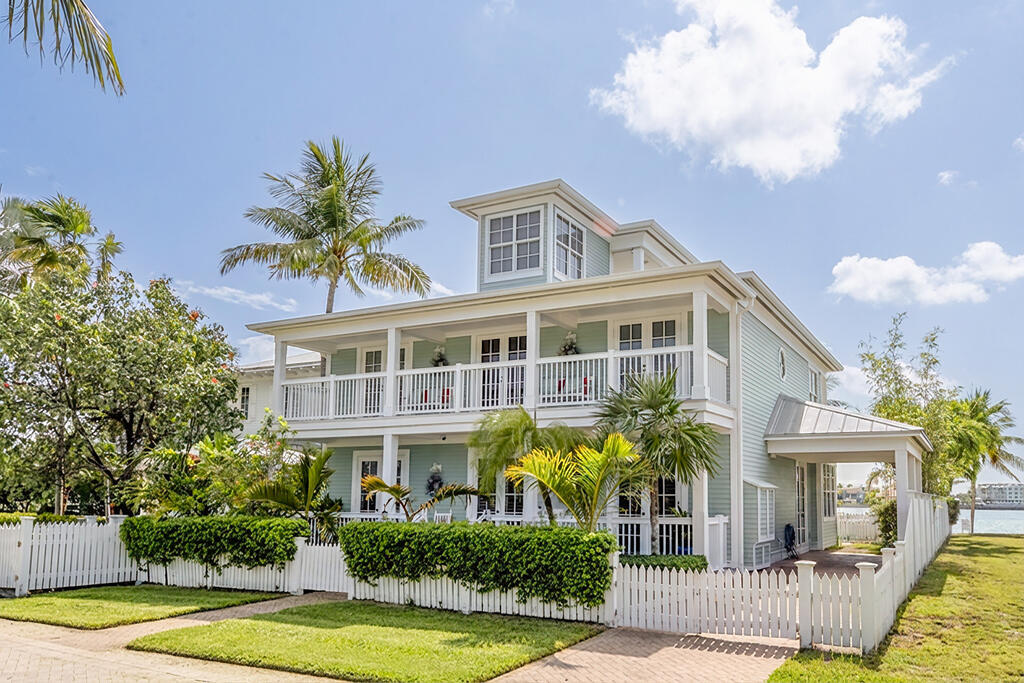
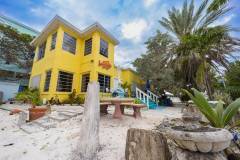
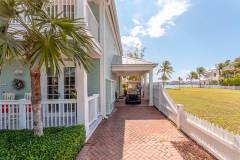
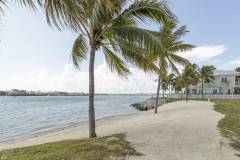
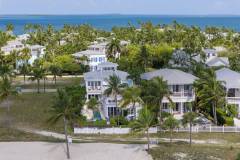
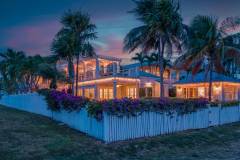
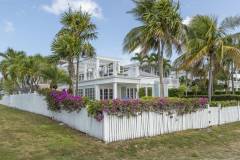
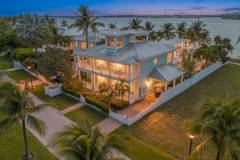
A distinguished offering on one of Key West’s most coveted private island enclaves, 32 Sunset Key Drive embodies the ease, elegance, and exclusivity of waterfront living.
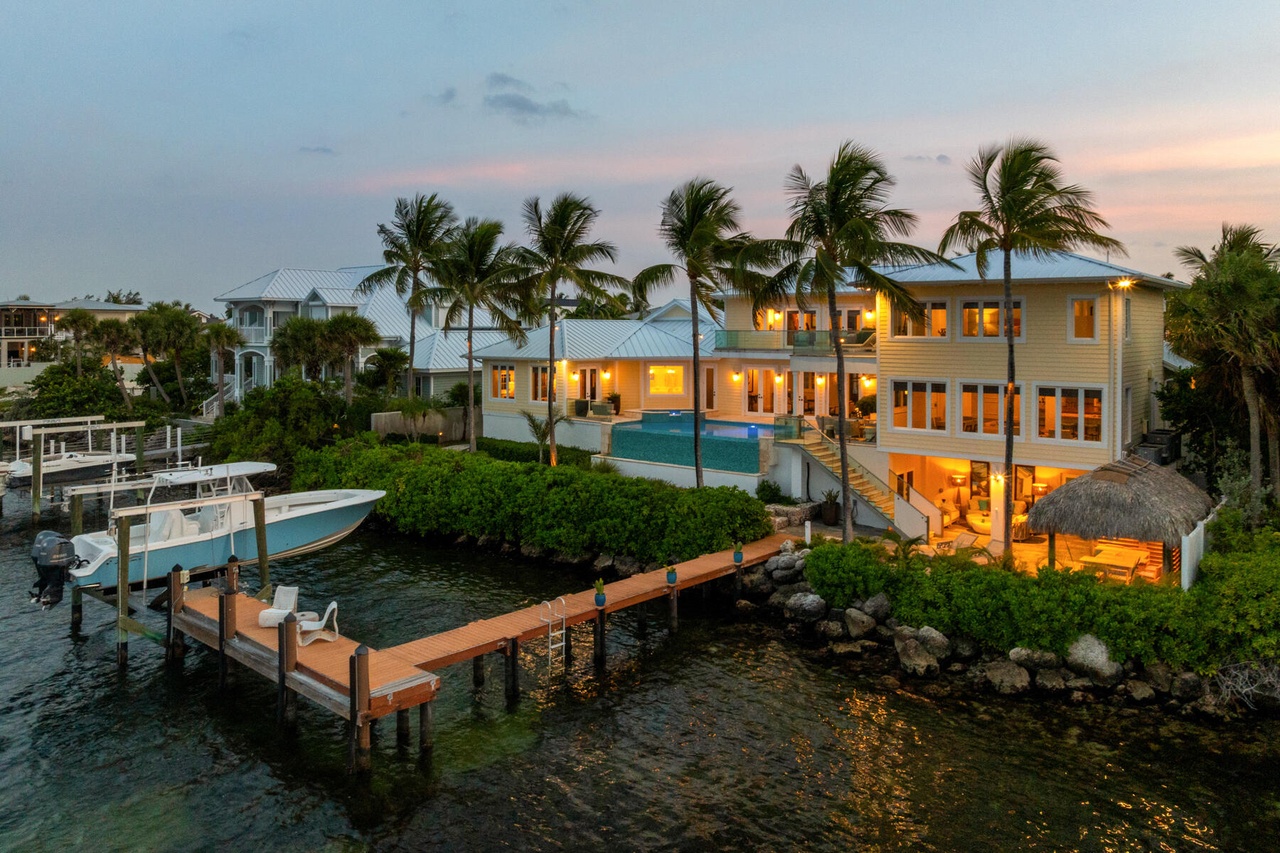
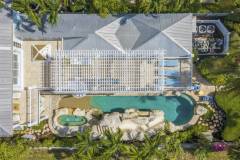
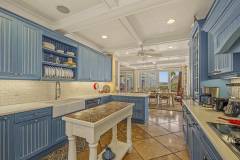
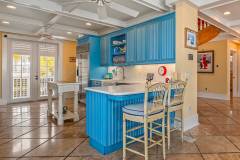
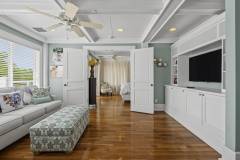
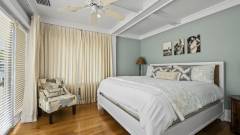
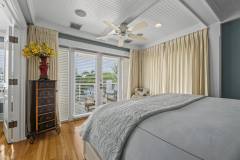
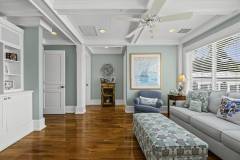
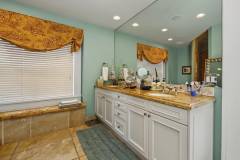
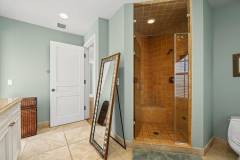
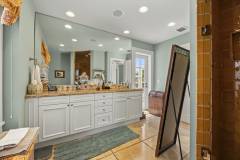
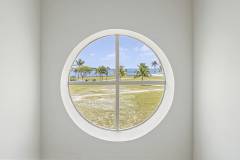
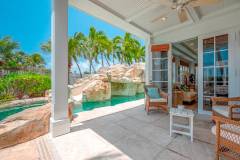
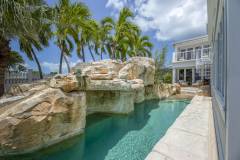
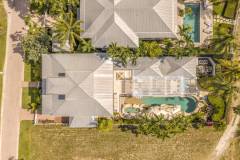
One of the largest custom residences on Sunset Key, this 3,635-square-foot oceanfront estate was conceived by its original owners with an unwavering commitment to craftsmanship, comfort, and detail. Set beside its own private beach, the home features six ensuite bedrooms and seven full baths, creating a refined retreat designed for gracious hosting and effortless relaxation.
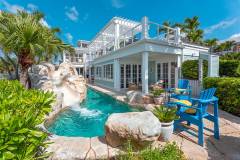
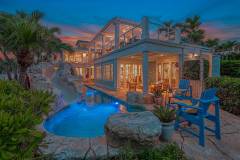
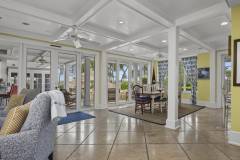
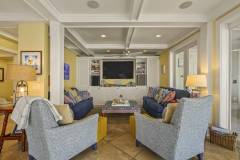
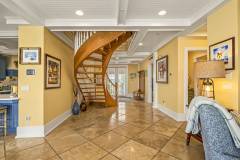
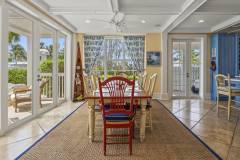
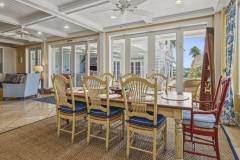
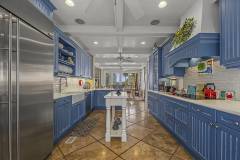
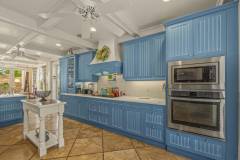
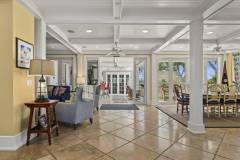
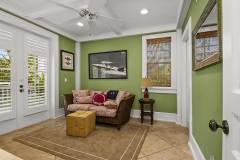
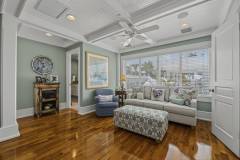
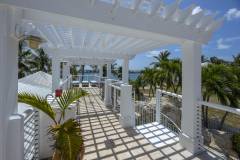
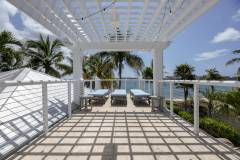
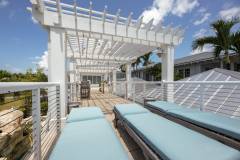
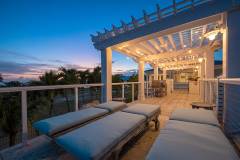
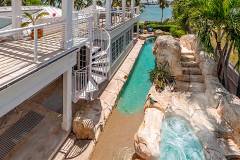
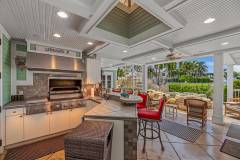
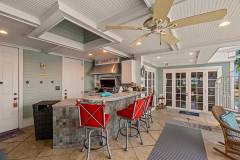
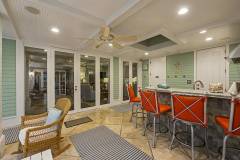
Inside, coffered wood-paneled ceilings, tumbled marble, and solid oak floors lend depth, texture, and timeless coastal sophistication. Expansive living, dining, and kitchen spaces open naturally to the outdoors, blurring the line between interior comfort and the island’s spectacular waterfront setting. Beyond, a custom rock pool with a hot tub and two-story slide evokes the atmosphere of a private resort, while a fully equipped outdoor kitchen, full bath, shower, and laundry facility elevate every gathering with ease and intention.
Hop on the five minute ferry ride to your island paradise, enjoy the fabulous spa and dine at the acclaimed restaurant Latitudes. Truly, this is a one of a kind opportunity for the discerning buyer.


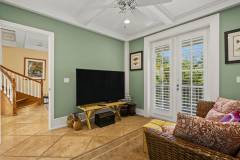
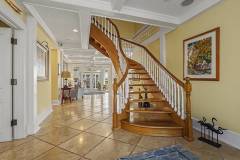
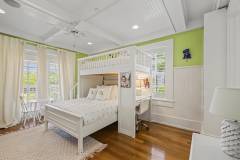
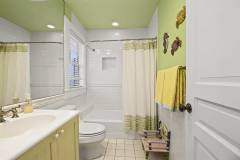
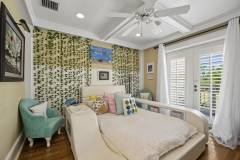
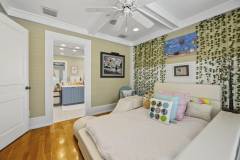
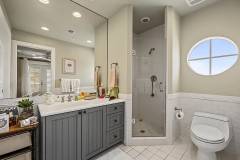
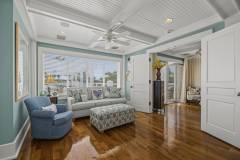
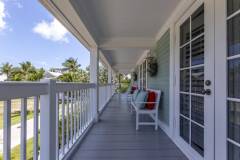
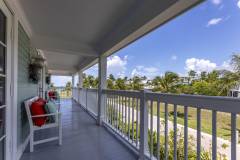
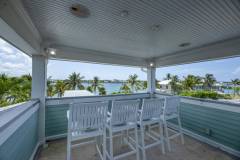
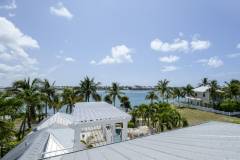
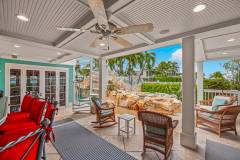
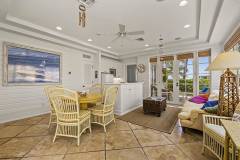
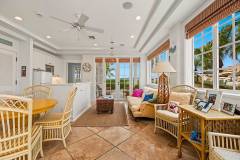
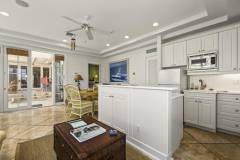
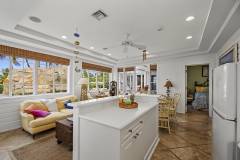
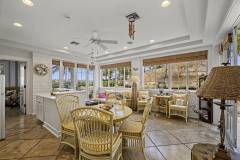
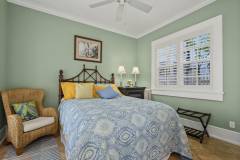
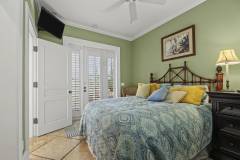
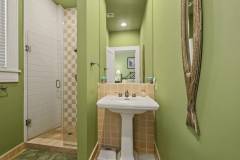
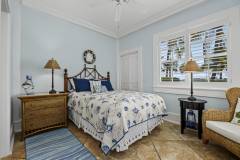
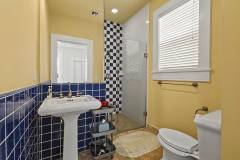
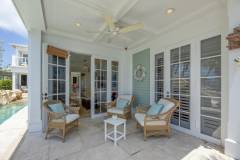
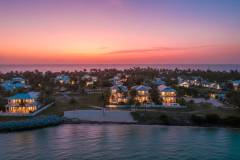
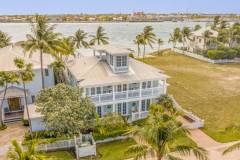
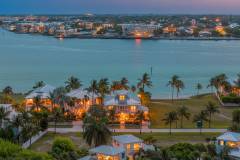
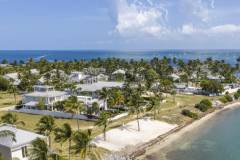
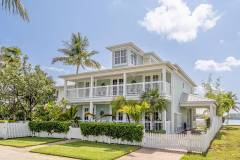
See the available homes for sale in your area! Get home values, and learn about the local schools! Your Luxury waterfront Key West dream home awaits you!
I truly enjoy the experience of helping people list their Key West home or condo.
My knowledge of the real estate business and expertise in negotiating the transaction ensure that my sellers will get the most amount of money in their sale.
Communication with all parties involved in the sale is paramount. This enables me to quickly follow through and handle any issues that may arise in a real estate transaction.
Allow me the privilege of listing your home today!
Lawrence Herstel
(218) 393 1550
$3,600,000 : 119 Simonton St, Key West, FL 33040
| 4 bed | 4 bath | 2,691 sq ft |
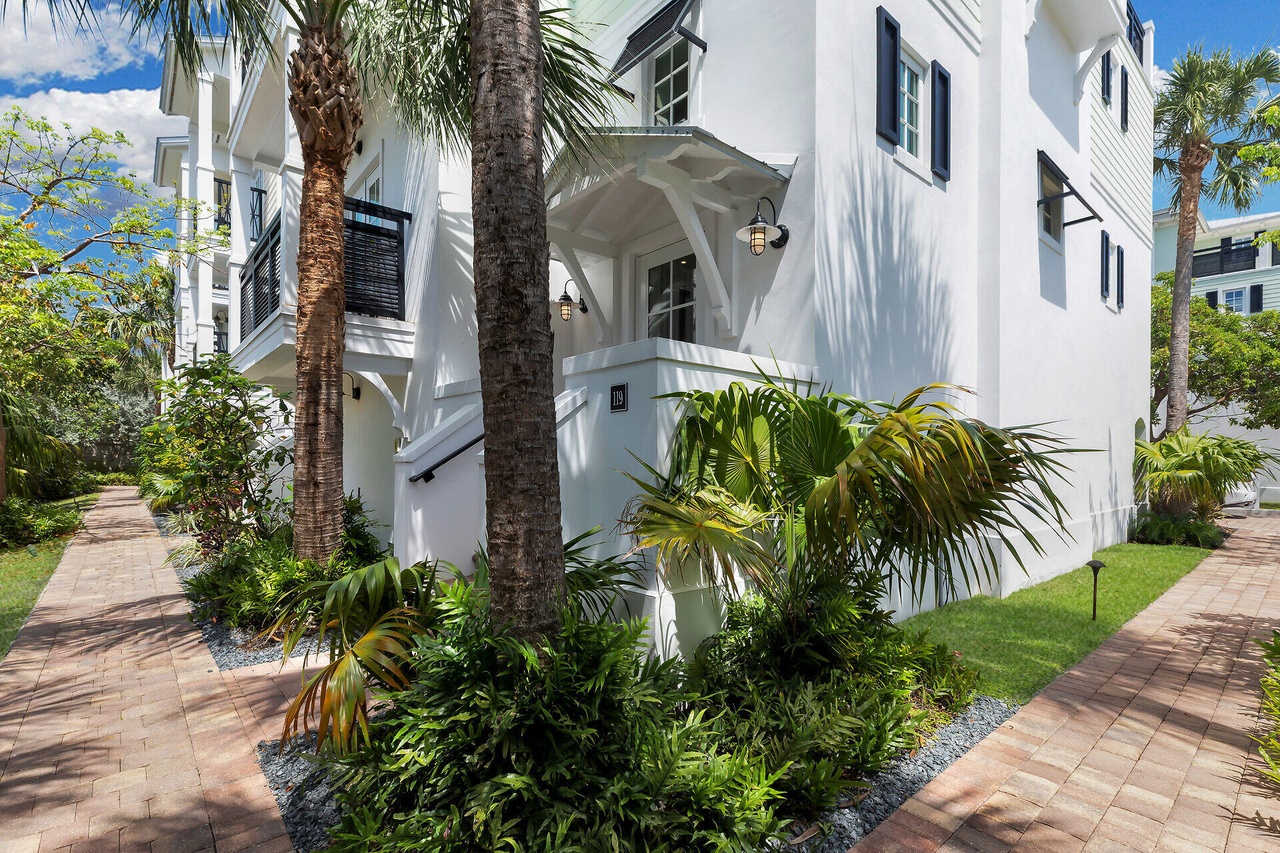
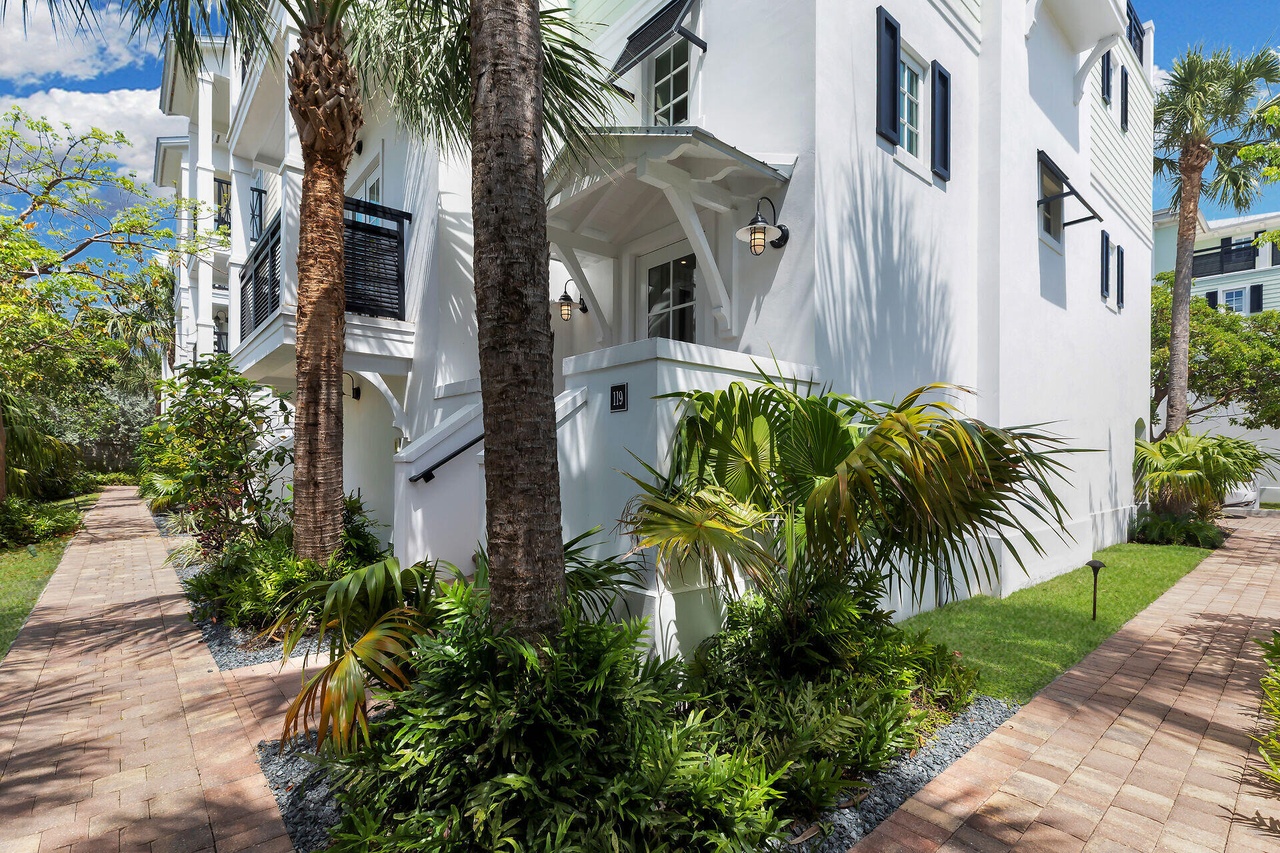
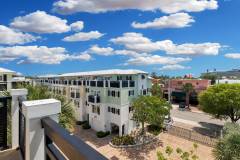
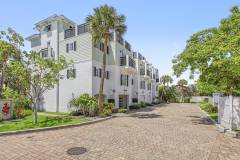
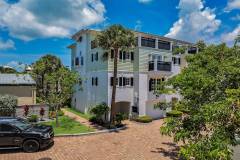
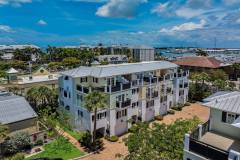
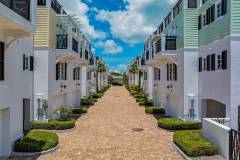
Discover modern island luxury at 119 Simonton Street, a premier end-unit townhouse nestled within the exclusive gated community of Old Town Villas. Built in 2018 and spanning a generous 2,691 square feet, this residence seamlessly blends sophisticated contemporary design with the timeless allure of Key West.
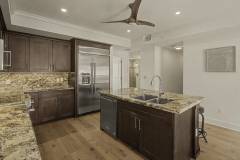
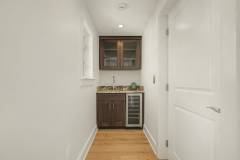
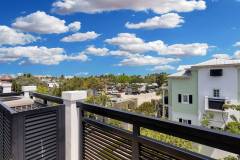
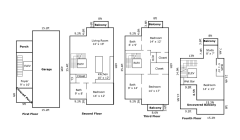
The interior features new white oak flooring that leads you through an open-concept living space. The kitchen is a true standout, boasting elegant granite countertops and a custom kitchen island–a unique feature in the community. For the ultimate convenience, a private elevator services all four floors of the home, transporting you from the air-conditioned two-car garage to the spectacular rooftop terrace where you can view daily sunrises over the Historic Key West Marina and sunsets over Mallory Square, both a very short walk away. The top floor features a rare full bathroom and a flexible bonus room ideal for a home office or guest suite. Whether you’re mixing drinks at the custom wet bar or lounging on the terrace, this level serves as the ultimate private retreat for taking in breathtaking panoramic views.
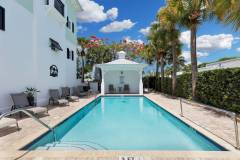
Peace of mind is built into the architecture with full impact-rated windows and doors and a durable metal roof, ensuring the home is as secure as it is beautiful. The third floor has two primary bedrooms featuring large walk-in closets and balconies. The lifestyle offered here is unparalleled, situated just one block off the vibrant energy of Duval Street. You are steps away from the island’s best dining and boutiques, yet you can retreat instantly to the quiet security of a gated community. Spend your afternoons lounging by the large tropical community pool and cabana area, enjoying a level of comfort and convenience unsurpassed in the heart of Old Town. With a rare two-car garage and an unbeatable location, this residence captures the very best of the Florida Keys lifestyle.


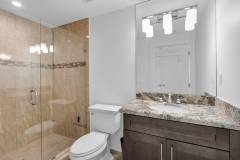
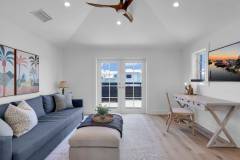
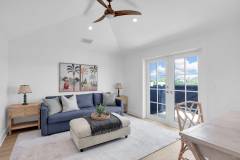
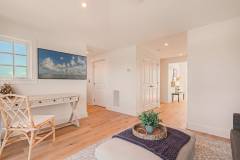
SOLD! 14181 90th Ave Seminole FL 33776
| 2 bed | 2 bath | 1,576 sqft |
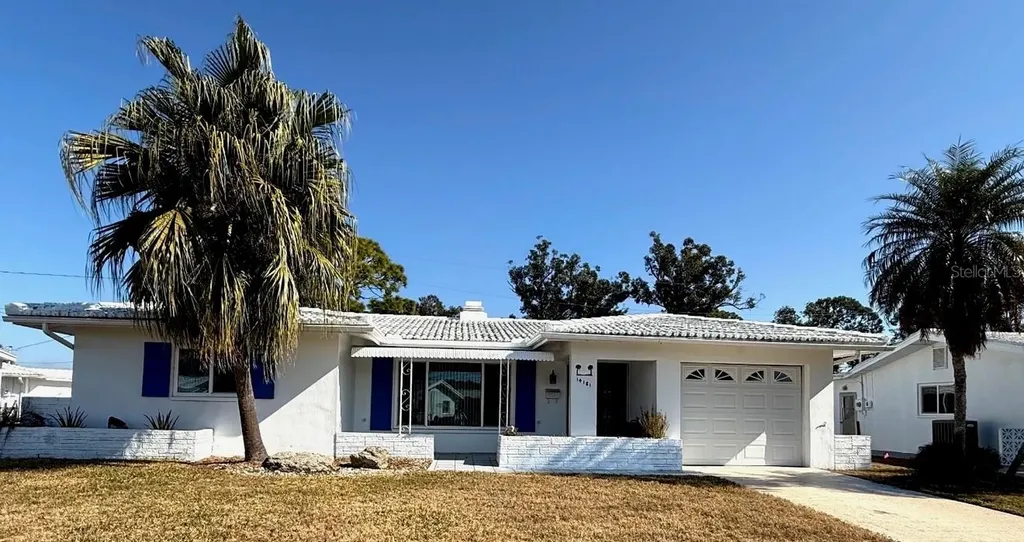
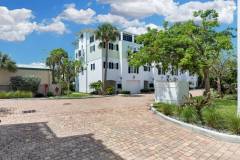
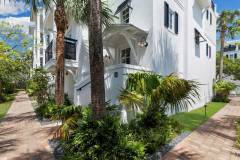
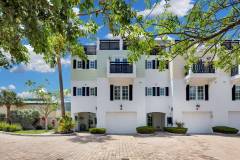
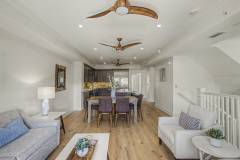
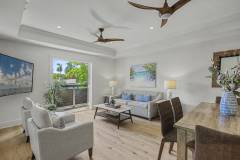
Welcome to Tamarac by the Gulf, a premier 55+ community conveniently located just minutes from shopping, entertainment and the beach!
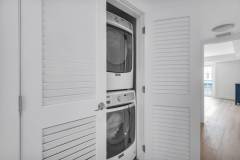
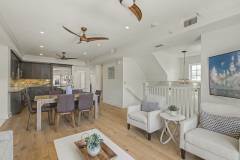
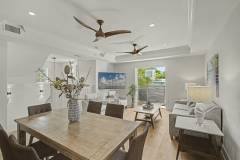
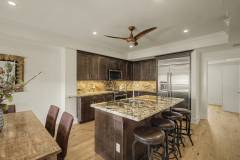
This home is the Skipper floor plan, the largest model in Tamarac, boasting generous room sizes and an inside laundry room.
Location!!
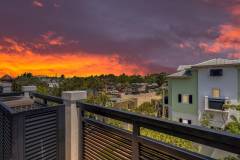
The park is your backyard. Walk out and enjoy a one-mile loop or a two-mile loop through the former golf course, which is now a Pinellas County Park. Bird watching is fabulous with a great variety in the ponds, bushes and trees.
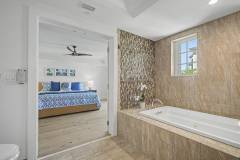
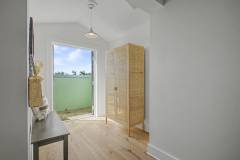
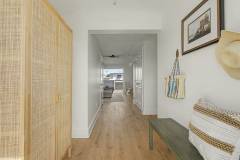
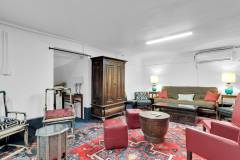
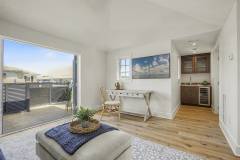
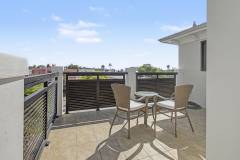
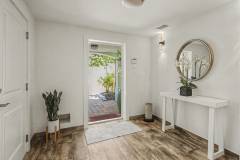
Or just take in the view from the Family Room through the large windows. Relax and enjoy the outdoors in the covered front porch or the side screened porch. Versatile floor plan gives a variety of choices for furniture arrangement, depending on your lifestyle.
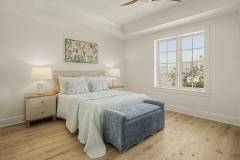
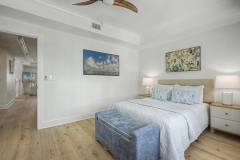
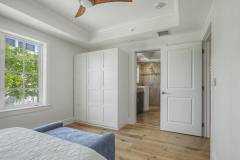
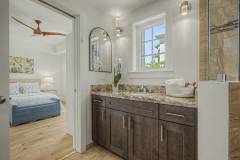
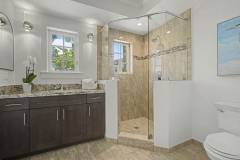
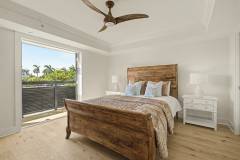
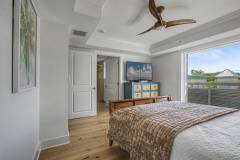
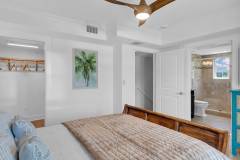
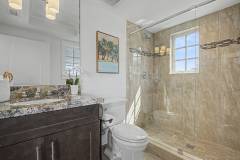
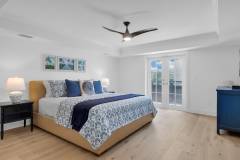
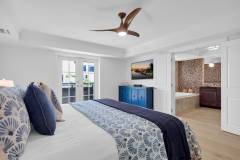
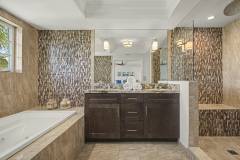
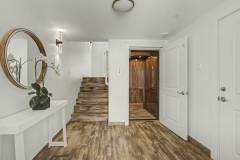
The Primary Bedroom has a walk-in closet and ensuite bath. A sliding glass door to the family room allows you to enjoy lots of fresh air while you sleep! A king size bed with dresser and chest can fit in the space.
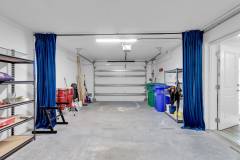
The Guest Bedroom is spacious as well and has double closets. Updates include New Roof 2026, New Windows 2020, New Garage Door 2019.